SRIAS Codename Kukatpally Master Plan
Is there a Codename Kukatpally master plan?
Yes, an indicative one. The site plan, shown below, sets seven towers of 27 floors around a large central courtyard on 12.5 acres. The final layout is confirmed at launch.
The site plan sets seven towers around a large central courtyard, with Club 1 and Club 2 on the podium and the entry off the 30 m road. Phase 1 and Phase 2 are marked on the plan. The site plan is indicative: the final layout, the unit count and the phasing are confirmed at launch.
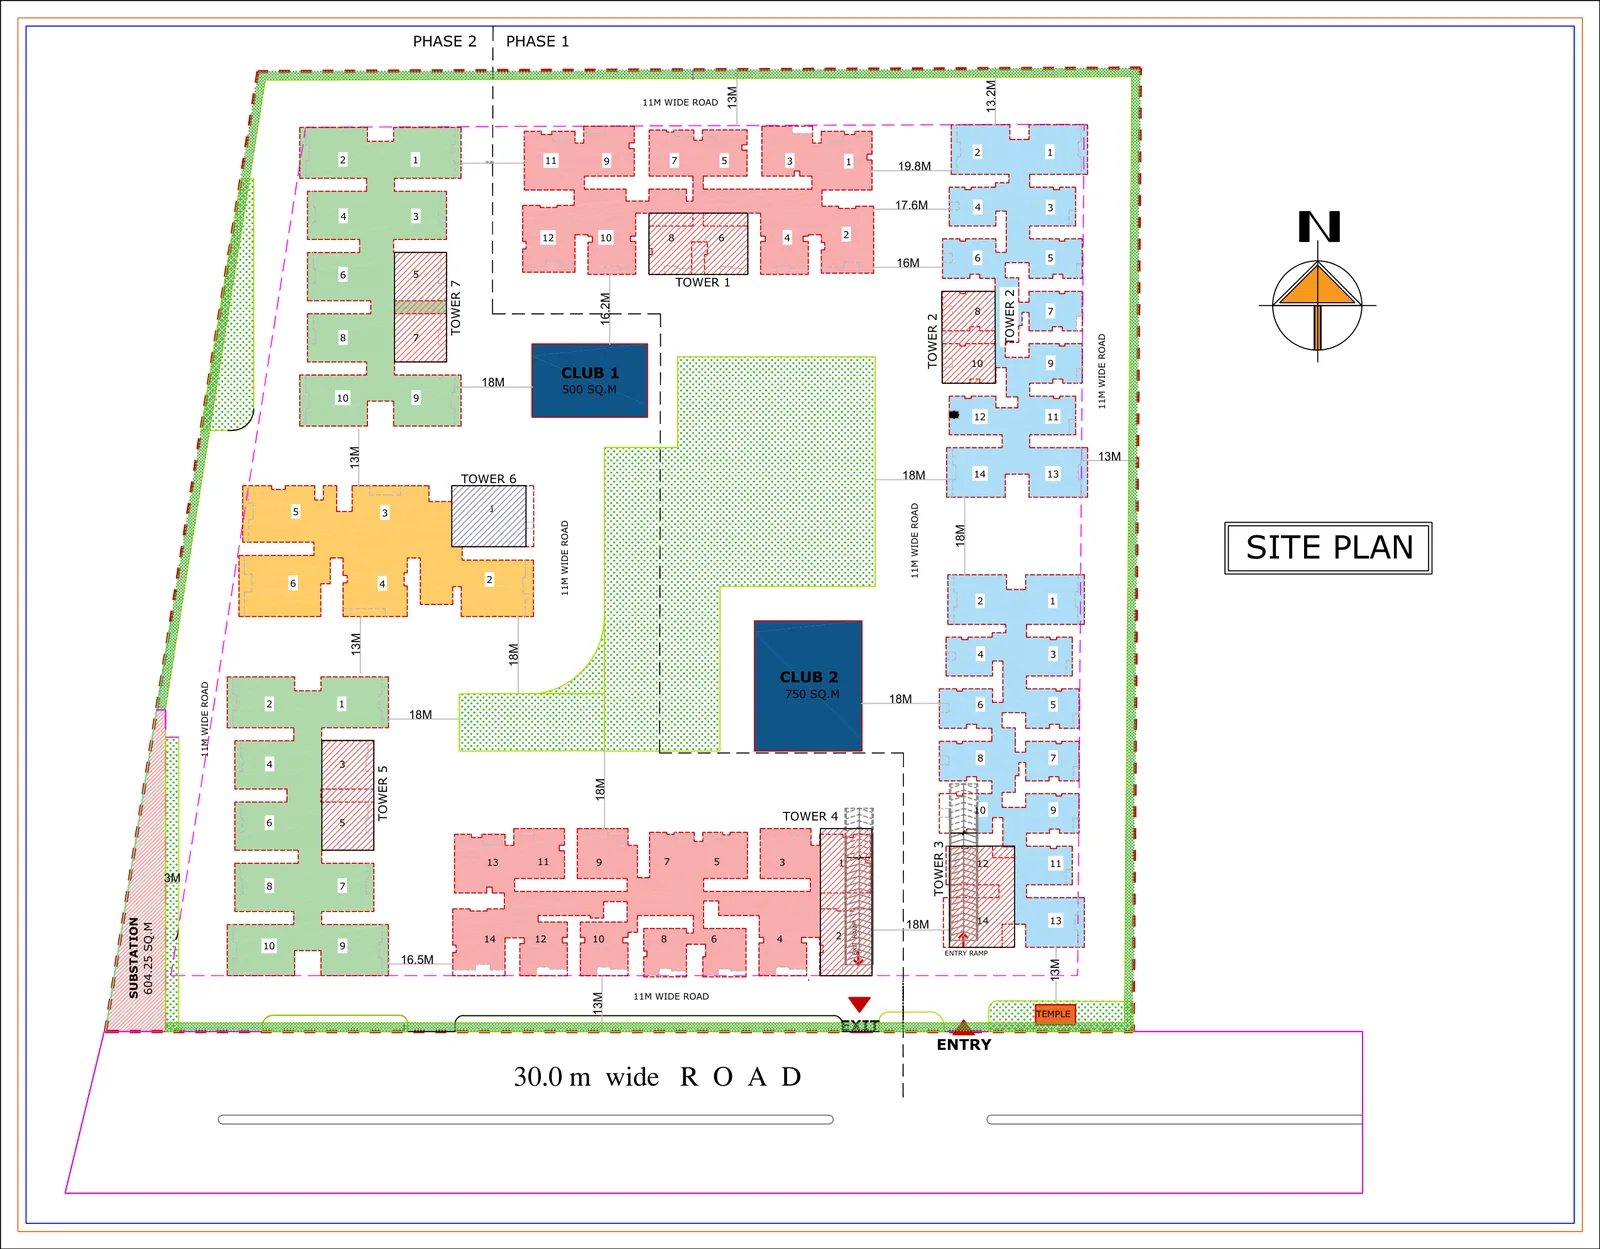
What does the SRIAS Codename Kukatpally site plan include?
- Seven towers of 27 floors around a large central courtyard
- Club 1 and Club 2 on the podium, with 100+ amenities between them
- The entry off the 30 m road
- Phase 1 and Phase 2 marked on the plan
- Open land on one side of the site
The site is 12.5 acres at IDL Kukatpally, opposite Rainbow Vistas, in Hyderabad, and the masterplan is by Gensler. Homes are 2.5 to 4.5 BHK, from 1,350 to 3,950 sft; the floor plan page shows the unit plan for each of the eight configurations.
SRIAS Codename Kukatpally Contact Us
Upcoming Launch - Register Your Interest