SRIAS Codename Kukatpally Floor Plan

What configurations does Codename Kukatpally offer?

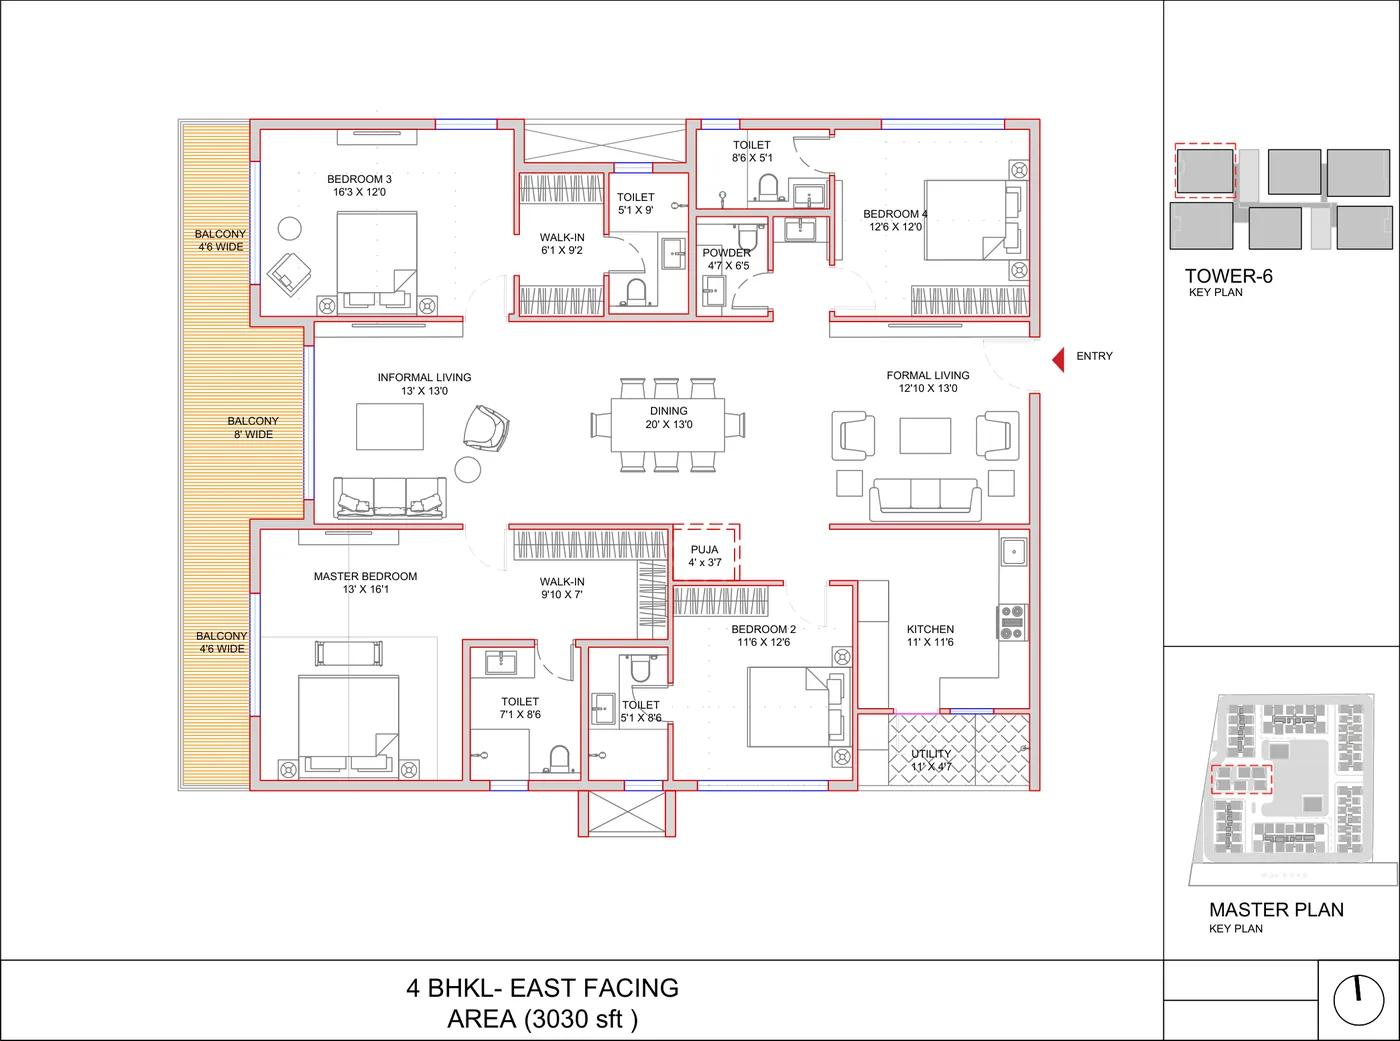
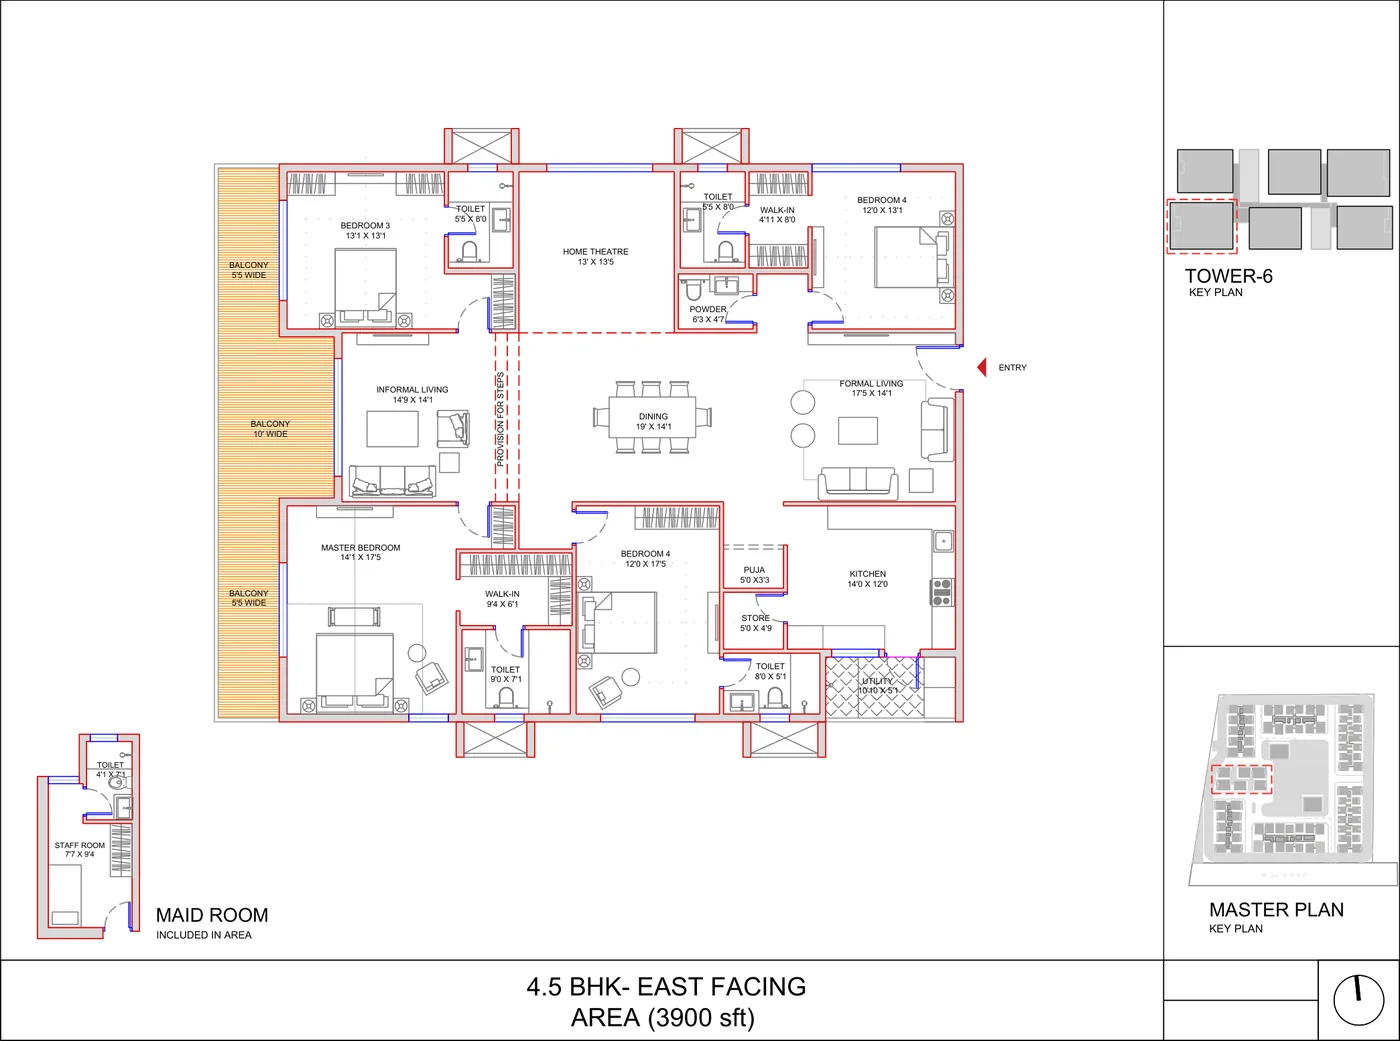
Eight: 2.5 BHK 1,350 sft; 3 BHK 1,550 sft; 3 BHK Large 1,900 and 2,200 sft; 3.5 BHK 2,600 sft; 4 BHK 2,825 and 3,030 sft; 4.5 BHK 3,950 sft.

SRIAS Codename Kukatpally offers eight configurations, from a 2.5 BHK of 1,350 sft to a 4.5 BHK of 3,950 sft with a maid's room. Unit plans published by the developer for every configuration are shown below. Areas are as printed on those plans and are confirmed at launch.
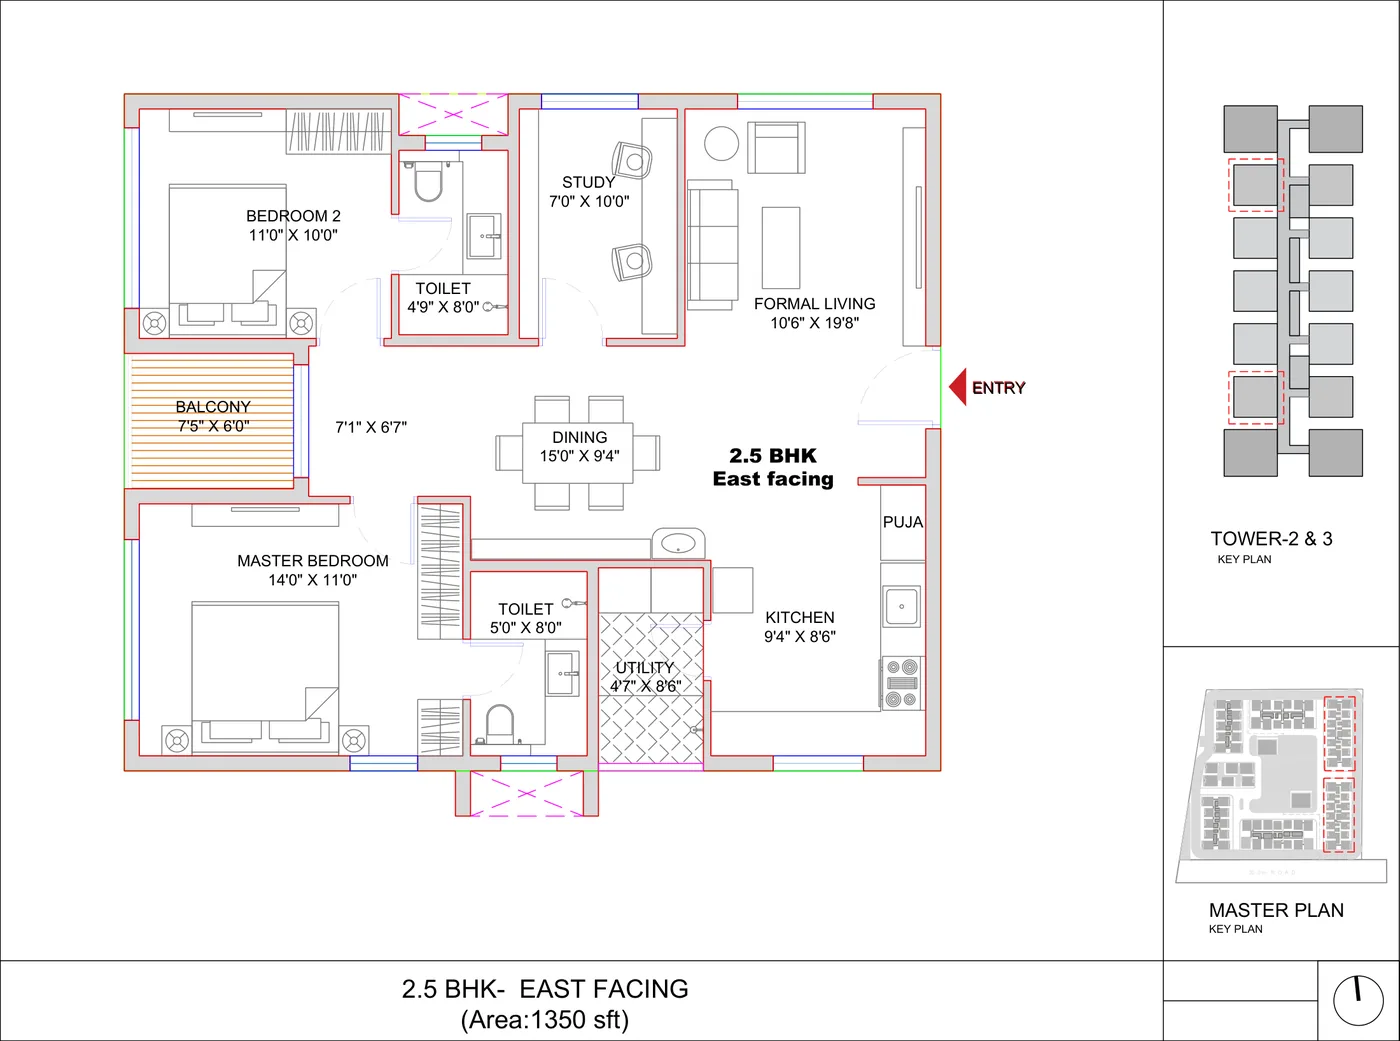
2.5 BHK 1,350 sft unit plan at SRIAS Codename Kukatpally

2.5 BHK

1,350 sft

as printed on the unit plan

Enquire
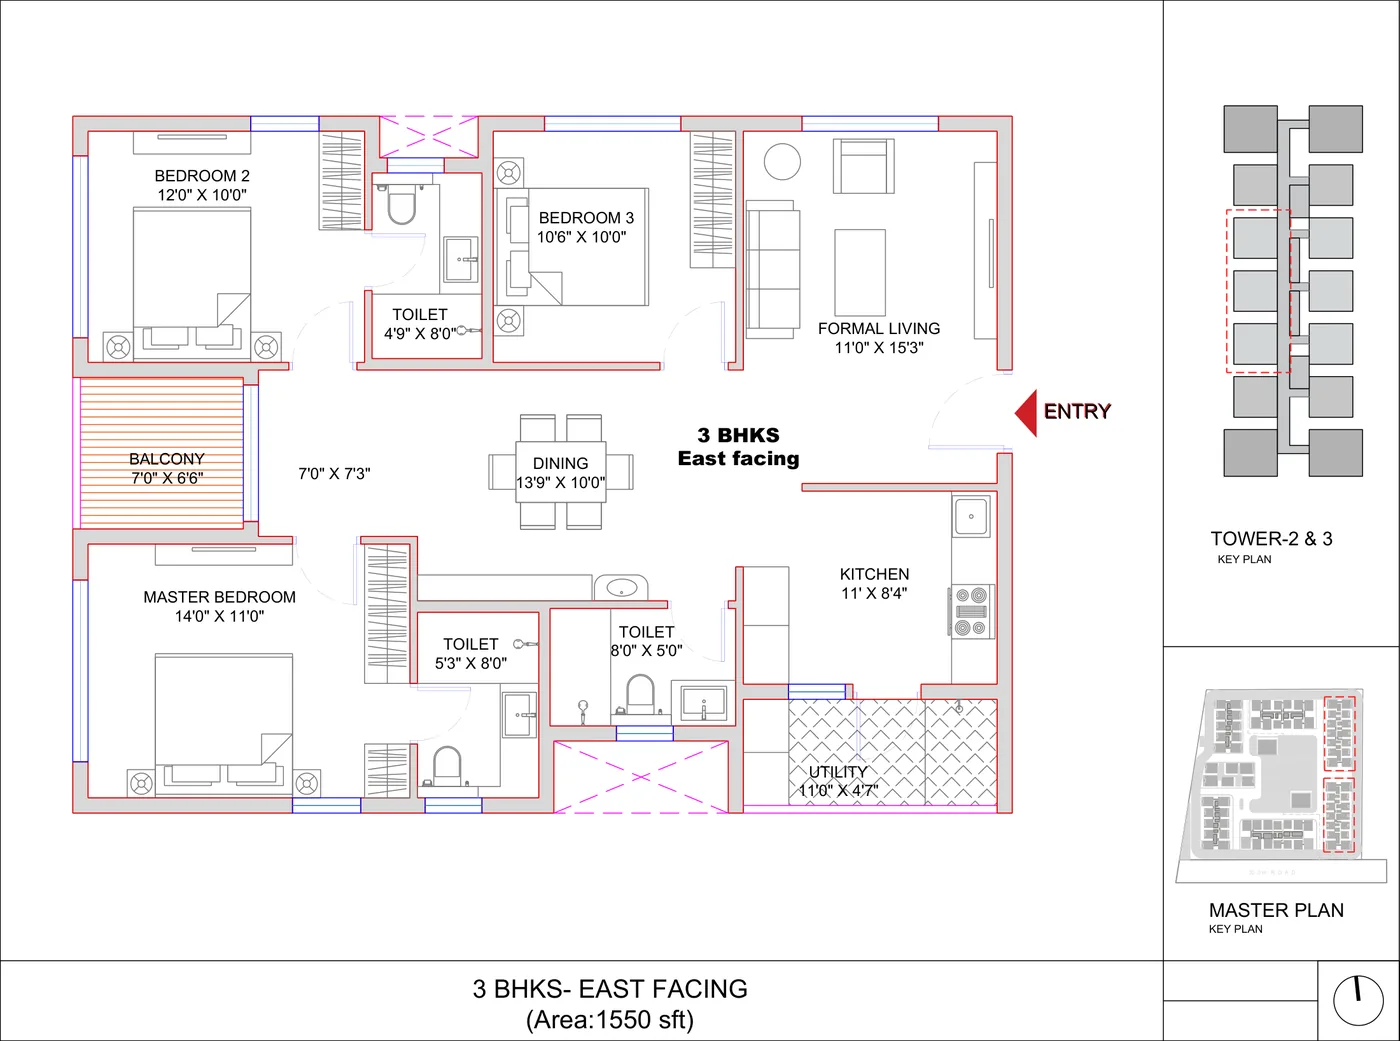
3 BHK 1,550 sft unit plan at SRIAS Codename Kukatpally

3 BHK

1,550 sft

as printed on the unit plan

Enquire
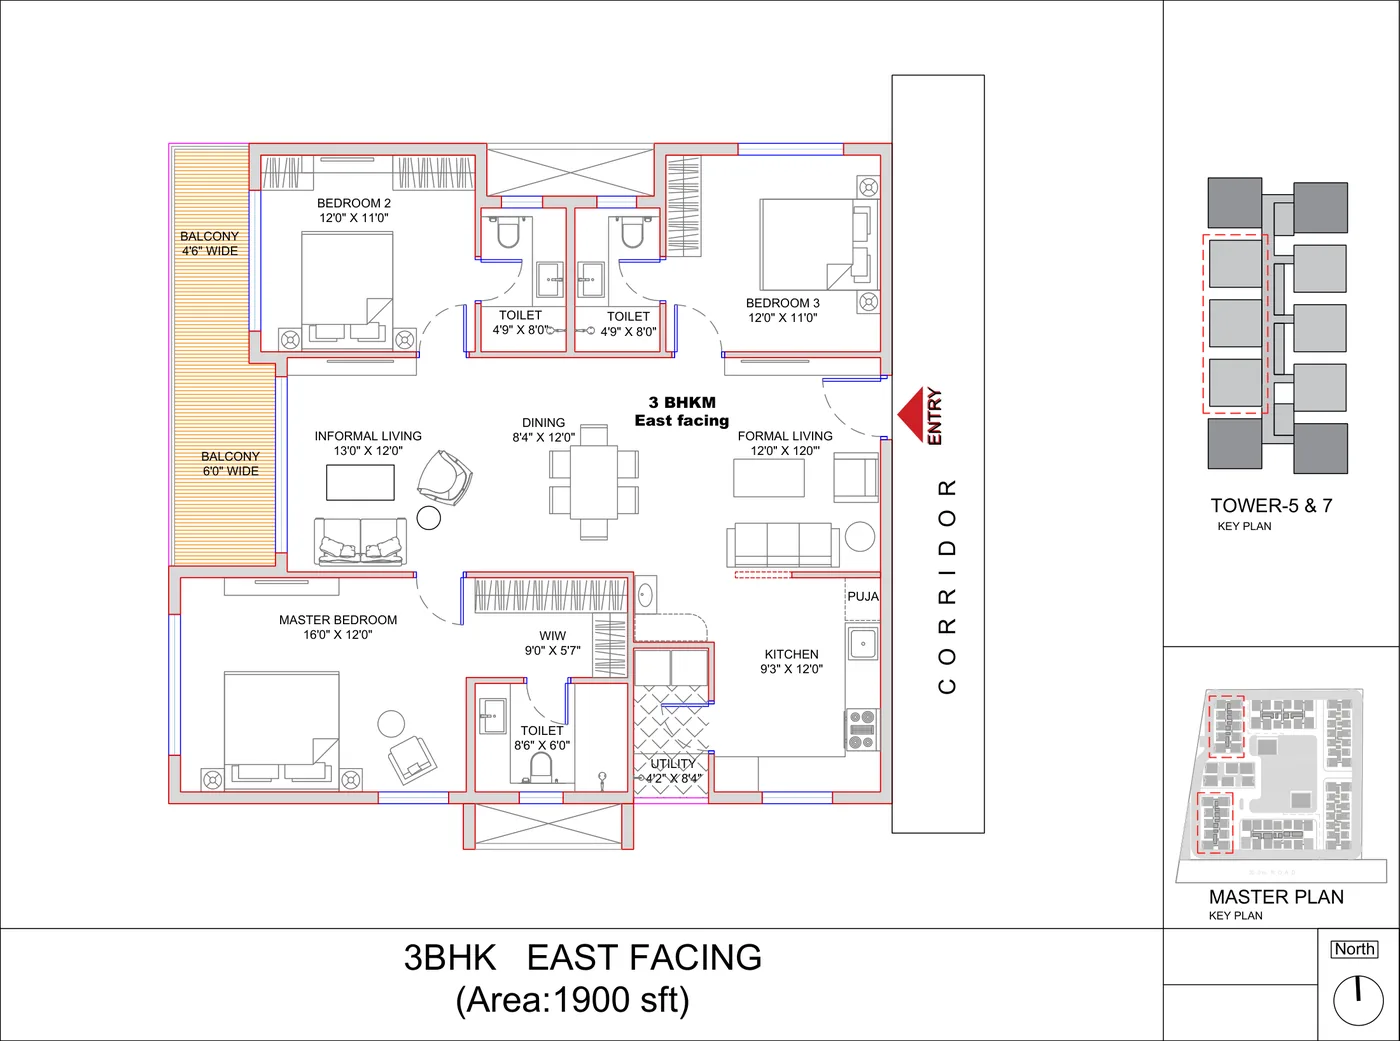
3 BHK Large 1,900 sft unit plan at SRIAS Codename Kukatpally

3 BHK Large

1,900 sft

as printed on the unit plan

Enquire
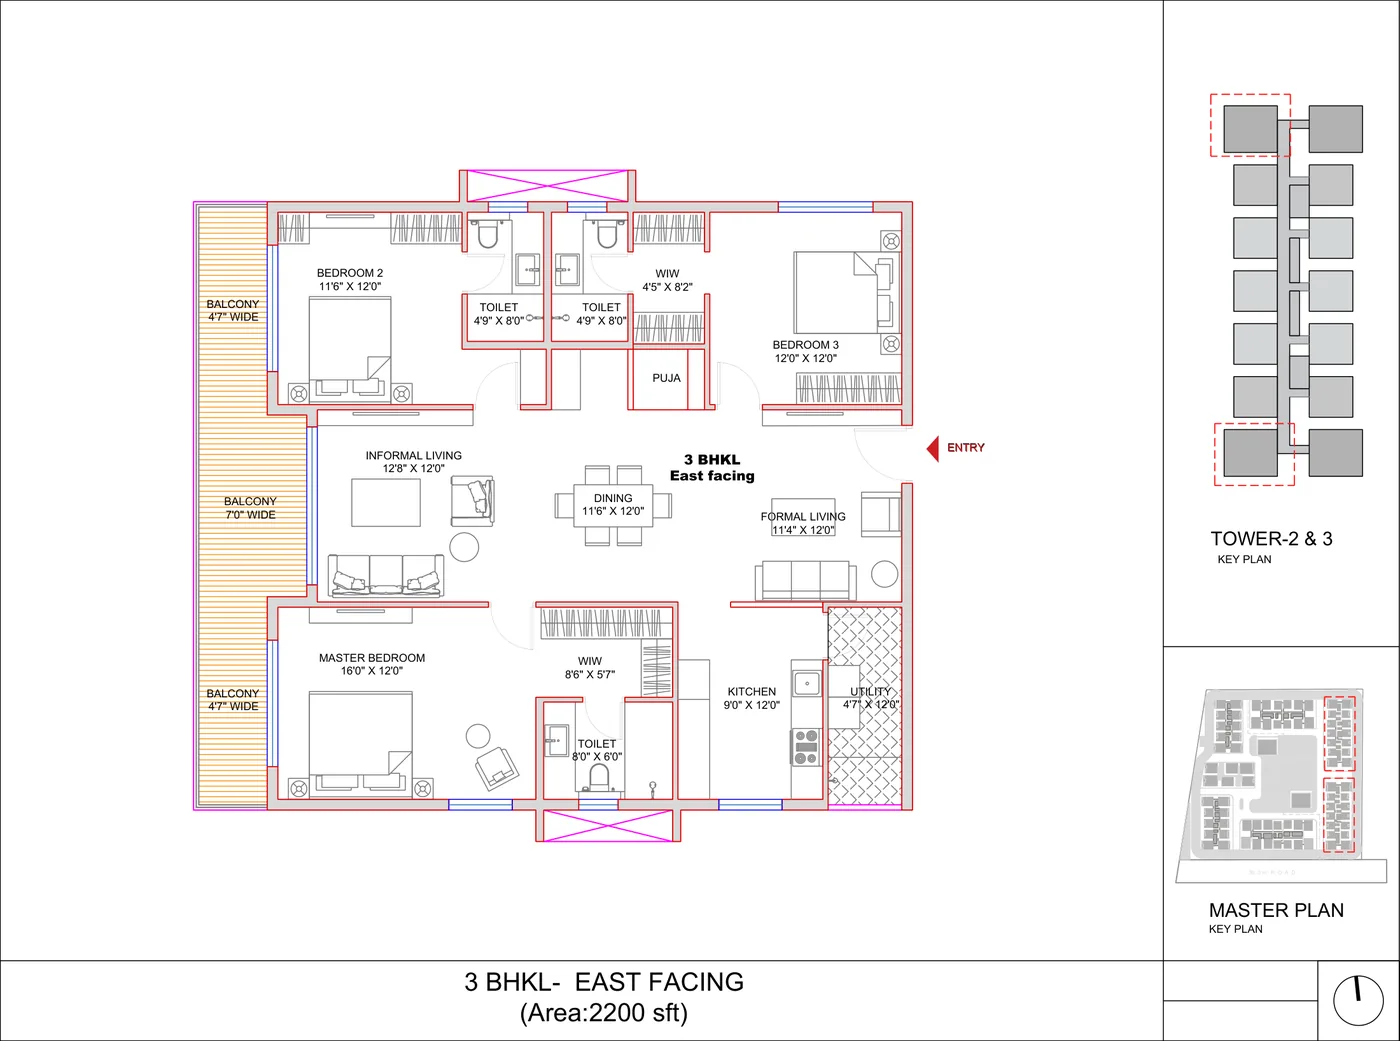
3 BHK Large 2,200 sft unit plan at SRIAS Codename Kukatpally

3 BHK Large

2,200 sft

as printed on the unit plan

Enquire
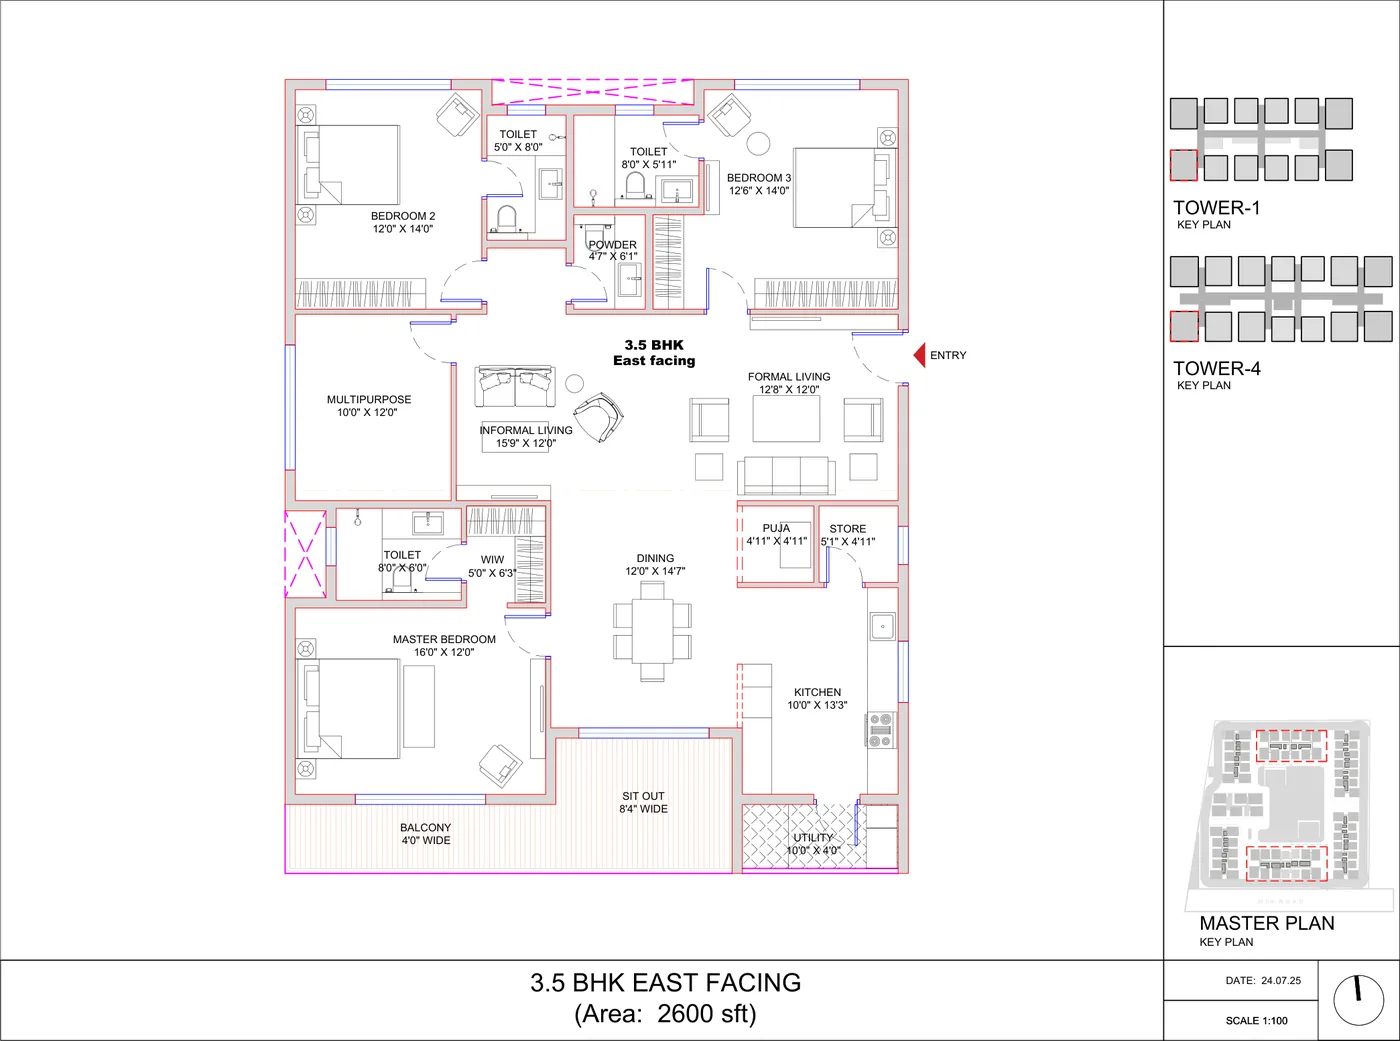
3.5 BHK 2,600 sft unit plan at SRIAS Codename Kukatpally

3.5 BHK

2,600 sft

as printed on the unit plan

Enquire
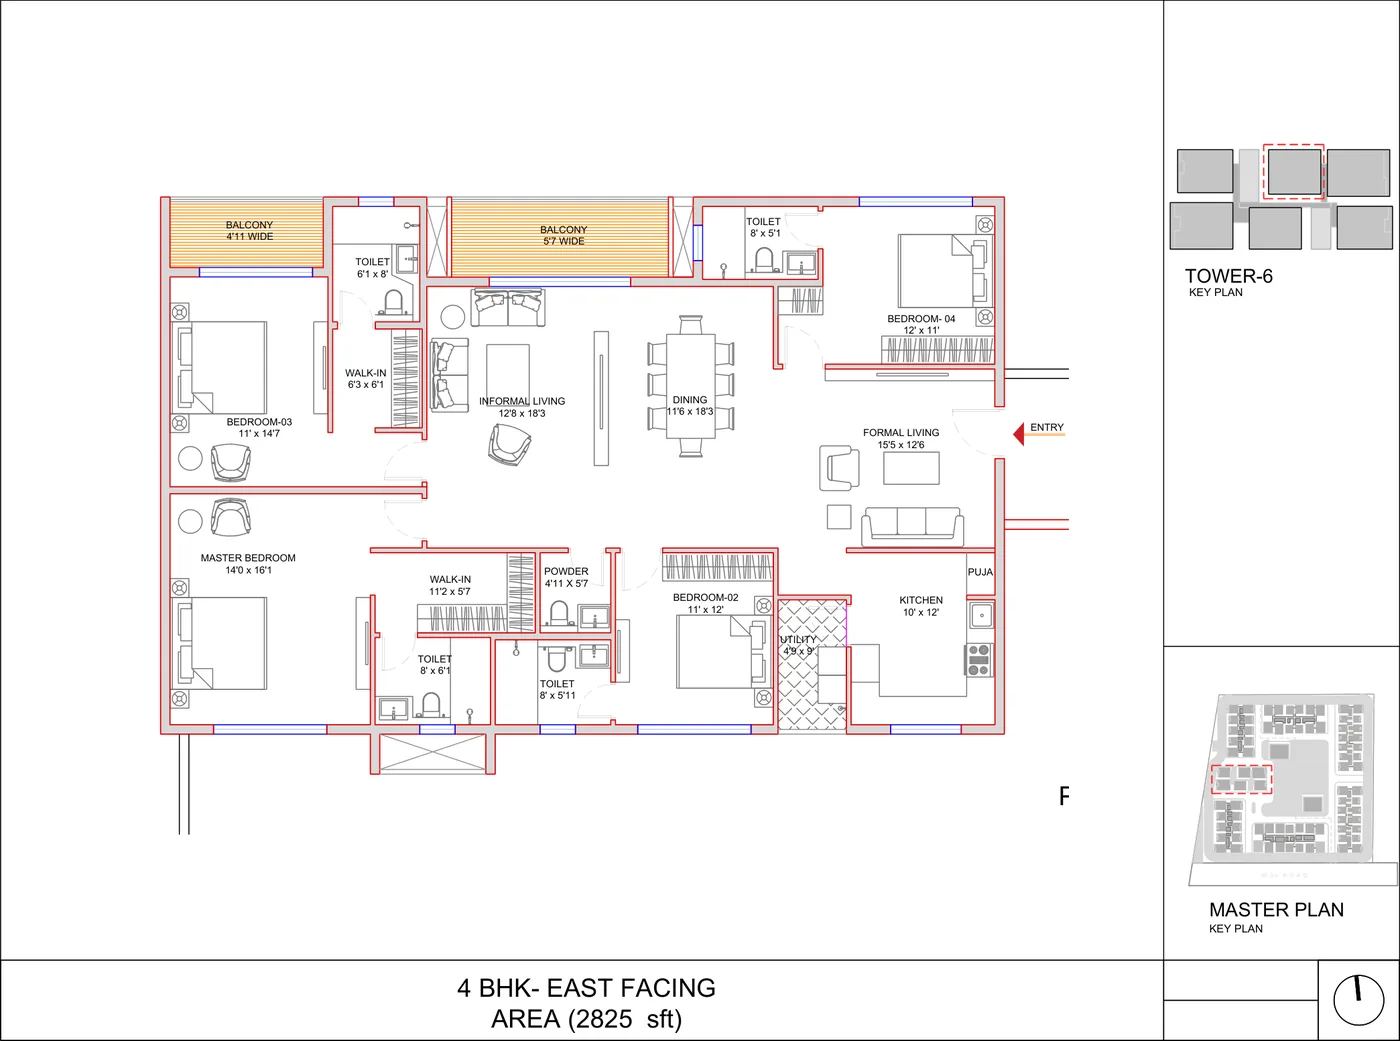
4 BHK 2,825 sft unit plan at SRIAS Codename Kukatpally

4 BHK

2,825 sft

as printed on the unit plan

Enquire
4 BHK 3,030 sft unit plan at SRIAS Codename Kukatpally

4 BHK

3,030 sft

as printed on the unit plan

Enquire
4.5 BHK 3,950 sft unit plan at SRIAS Codename Kukatpally

4.5 BHK

3,950 sft

as printed on the unit plan

Enquire

What comes with every home

  • Two clubhouses, 100+ amenities
  • Large central courtyard
  • Open land on one side
  • Masterplan by Gensler
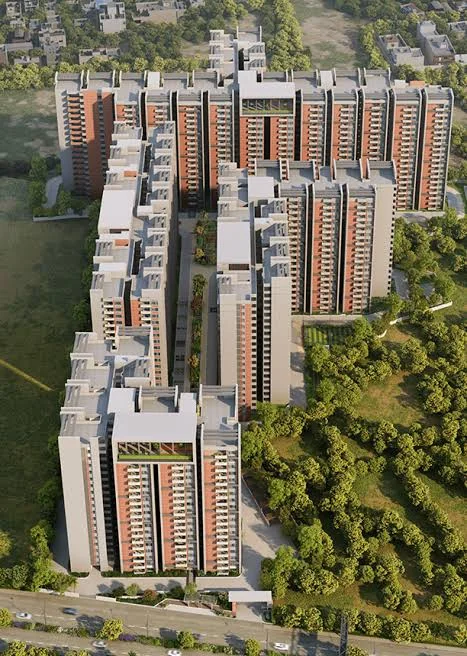
  • Seven towers of 27 floors
SRIAS Codename Kukatpally home street with flowering canopy, artist impression

SRIAS Codename Kukatpally Contact Us

Upcoming Launch - Register Your Interest

Thank you! Your submission has been received!
Oops! Something went wrong while submitting the form.
Enquire Now