SRIAS Codename Kukatpally
SRIAS Codename Kukatpally is a pre-launch gated community by SRIAS at IDL Kukatpally, opposite Rainbow Vistas, in Hyderabad. 12.5 acres, seven towers of 27 floors, two clubhouses and 100+ amenities, with 2.5 to 4.5 BHK homes from 1,350 to 3,950 sft.

SRIAS Codename Kukatpally Contact Us
Upcoming Launch - Register Your Interest
SRIAS Codename Kukatpally Project Overview
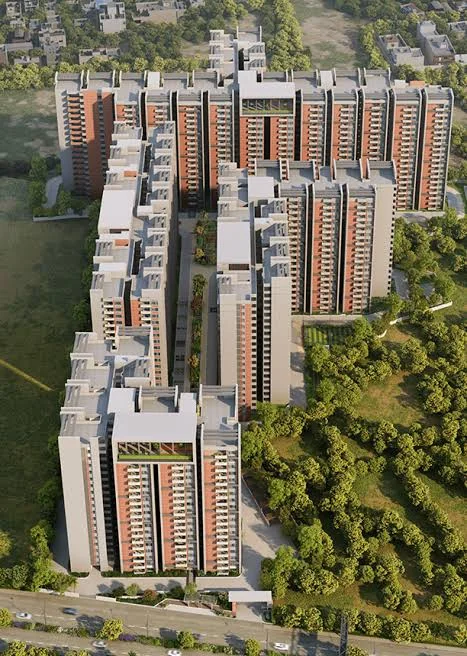
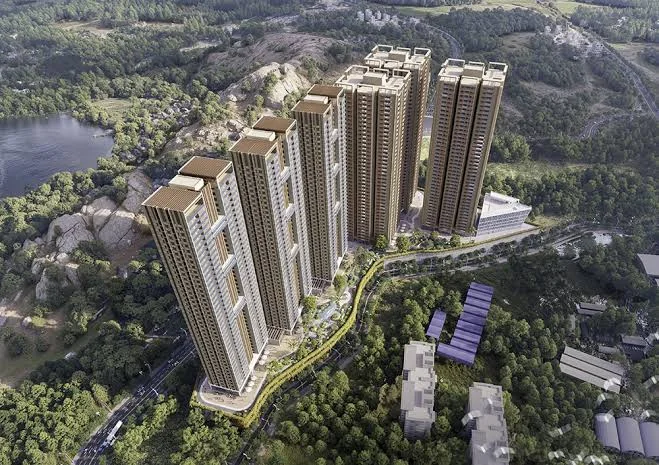
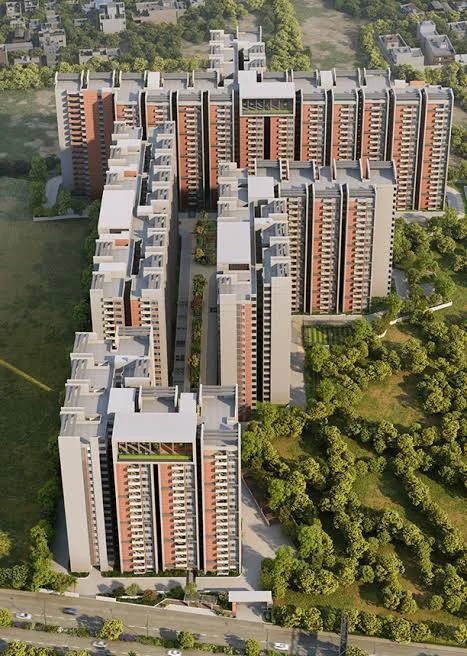
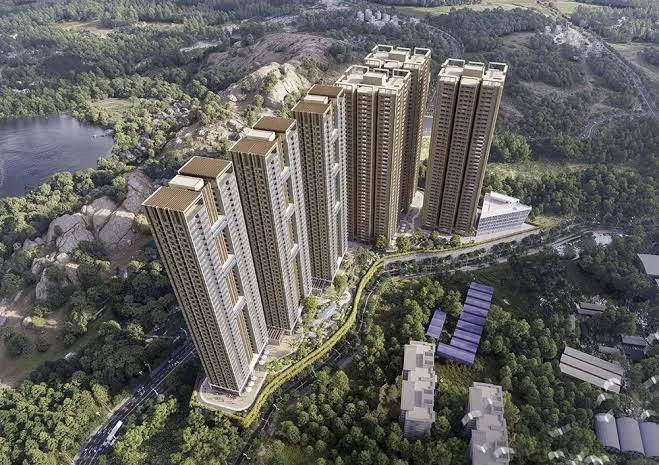
SRIAS Codename Kukatpally is a pre-launch gated community by SRIAS at IDL Kukatpally, opposite Rainbow Vistas, in Hyderabad. The development runs to 12.5 acres with seven towers of 27 floors arranged around a large central courtyard, and open land on one side. Two clubhouses hold more than 100 amenities. Homes are 2.5, 3, 3.5, 4 and 4.5 BHK, from 1,350 sft to 3,950 sft. The masterplan is by Gensler. Launch is expected at the end of 2026 or early 2027; figures are indicative and confirmed at launch.
- Project Name: SRIAS Codename Kukatpally
- Developer: SRIAS
- Project Type: Apartments - 2.5, 3, 3.5, 4 and 4.5 BHK
- Project Status: Pre-launch, expression of interest open.
- Location: IDL Kukatpally, opposite Rainbow Vistas, Hyderabad
- Total Land Area: 12.5 acres
- Towers: 7, of 27 floors
- Clubhouses: 2, with 100+ amenities
- Sizes: 1,350 - 3,950 sft
- Masterplan: designed by Gensler
SRIAS Codename Kukatpally Image Gallery
SRIAS Codename Kukatpally Master Plan
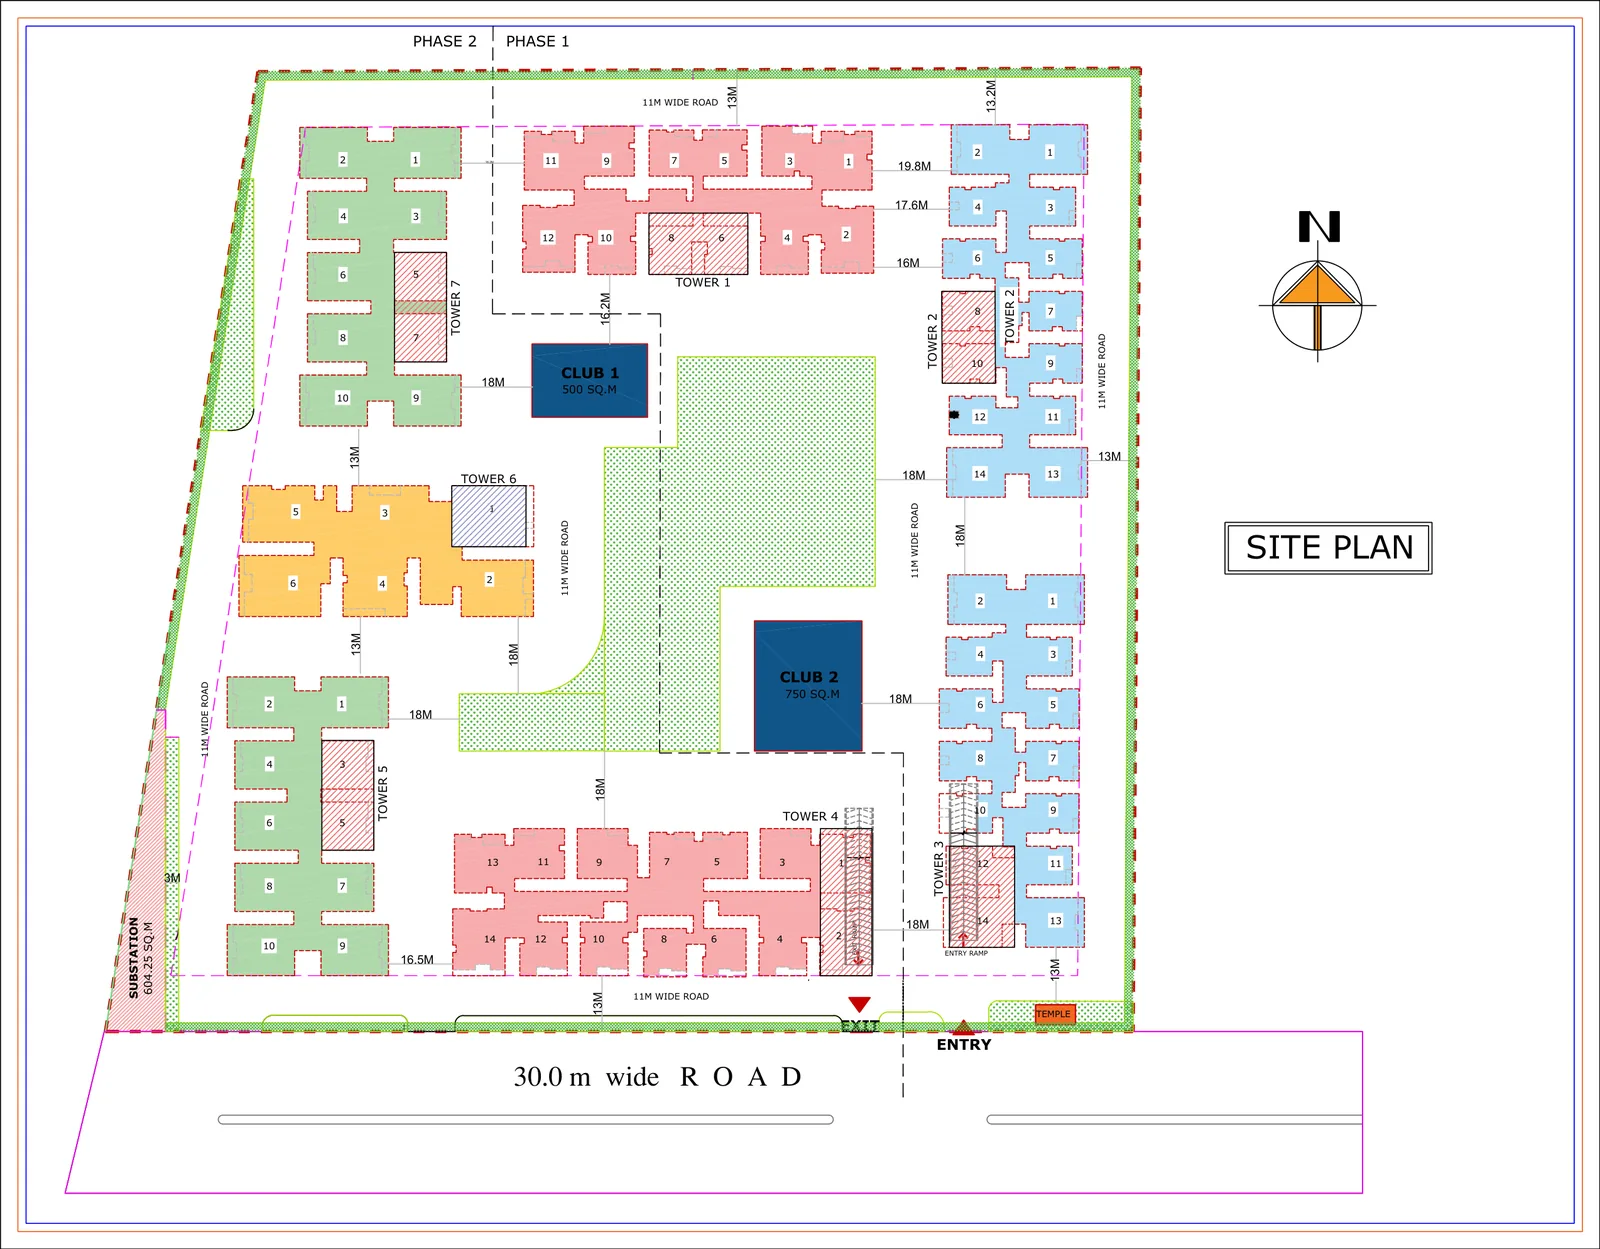
The site plan sets seven towers around a large central courtyard, with Club 1 and Club 2 on the podium and the entry off the 30 m road. Phase 1 and Phase 2 are marked on the plan. The layout published here is the developer's site plan and is indicative: the final layout, the unit count and the phasing are confirmed at launch.
SRIAS Codename Kukatpally Floor Plan
SRIAS Codename Kukatpally offers eight configurations, from a 2.5 BHK of 1,350 sft to a 4.5 BHK of 3,950 sft with a maid's room. Unit plans published by the developer for every configuration are shown below. Areas are as printed on those plans and are confirmed at launch.
SRIAS Codename Kukatpally Amenities
Get In Touch- Two Clubhouses
- Central Courtyard
- Swimming Pool
- Gymnasium
- Indoor Games
- Kids' Play Area
- Landscaped Gardens
- Jogging Track
- Sports Courts
- Yoga Deck
- Multipurpose Hall
- Open Land Views
SRIAS Codename Kukatpally Location
SRIAS Codename Kukatpally is at IDL Kukatpally, opposite Rainbow Vistas, in Hyderabad. Three metro stations are within about five minutes, Hi-Tech City is about 6 km away, and more than twenty schools and twenty hospitals are nearby. Road connectivity through Kukatpally is well established, and open land on one side of the site keeps the outlook clear.
SRIAS Codename Kukatpally Price
Homes at SRIAS Codename Kukatpally are offered at pre-launch investor rates from ₹5,299 per sft, against an expected launch price of ₹8,500 per sft plus charges. The rate depends on the payment plan taken. Rates are basic price per sft only: GST, stamp duty, registration and other statutory charges are additional, as are car parking, clubhouse, corpus and maintenance charges where applicable. A floor rise of ₹25 per sft applies from the sixth floor. Rates are pre-launch offers and are subject to change until the price list is issued at launch.
| Configuration | Size | |
|---|---|---|
| 2.5 BHK | 1,350 sft | Enquire |
| 3 BHK | 1,550 sft | Enquire |
| 3 BHK Large | 1,900 sft | Enquire |
| 3 BHK Large | 2,200 sft | Enquire |
| 3.5 BHK | 2,600 sft | Enquire |
| 4 BHK | 2,825 sft | Enquire |
| 4 BHK | 3,030 sft | Enquire |
| 4.5 BHK | 3,950 sft | Enquire |
Basic price per sft only. GST, stamp duty, registration and other statutory charges are additional, as are car parking, clubhouse, corpus and maintenance charges where applicable. A floor rise of ₹25 per sft applies from the sixth floor. Rates are pre-launch offers and are subject to change until the price list is issued at launch.
SRIAS Codename Kukatpally Payment Schedule
Get detailed cost sheet with payment schedule.
Three pre-launch payment plans are offered, and the rate per sft depends on which is taken: ₹5,299 with 100% paid within 30 days, ₹6,299 with 50% within 30 days and the balance on a construction-linked plan, or ₹7,299 with 20% within 30 days and the balance construction-linked. The detailed cost sheet is issued with the price list at launch. Possession is indicated at three years from launch.
SRIAS Codename Kukatpally FAQs
Frequently Asked Questions about “SRIAS Codename Kukatpally” project.
SRIAS Codename Kukatpally is at IDL Kukatpally, opposite Rainbow Vistas, in Hyderabad. Three metro stations are within about five minutes, Hi-Tech City is about 6 km away, and more than twenty schools and twenty hospitals are nearby. Road connectivity through Kukatpally is well established, and open land on one side of the site keeps the outlook clear.
Codename Kukatpally is the pre-launch name the project is being marketed under. SRIAS announces the final name at launch.
Eight, from a 2.5 BHK of 1,350 sft to a 4.5 BHK of 3,950 sft with a maid's room. Pre-launch rates run from ₹5,299 per sft depending on the payment plan, against an expected launch price of ₹8,500 per sft plus charges.
107 homes across 12.5 acres, with 62 in Phase 1. The community runs in two phases, seven towers of 27 floors. Counts are indicative and confirmed at launch.
Access to two clubhouses and 100+ amenities, a large central courtyard, and open land on one side of the site.
Fill in the form on this site. Early expressions of interest get first choice of inventory, and you will be contacted when the detailed price list and the floor plans are released.
We publish a site for each of these:
Still have questions?
Reach out to us by filling the contact form and we'll get in touch with you soon.