SRIAS Codename Kukatpally Image Gallery
What does Codename Kukatpally look like?
Artist's impressions of the towers, plus the site plan.
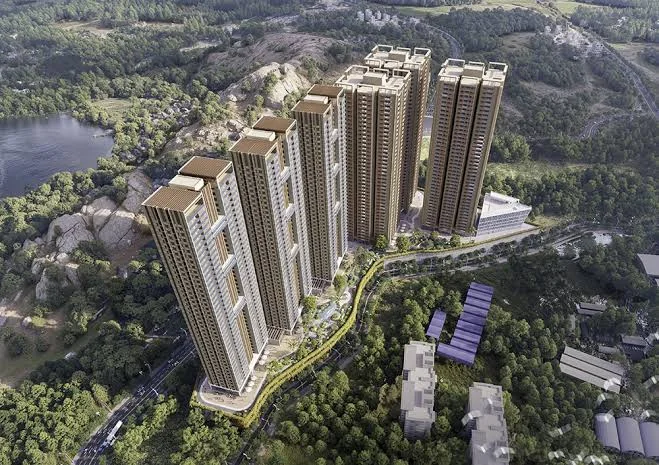
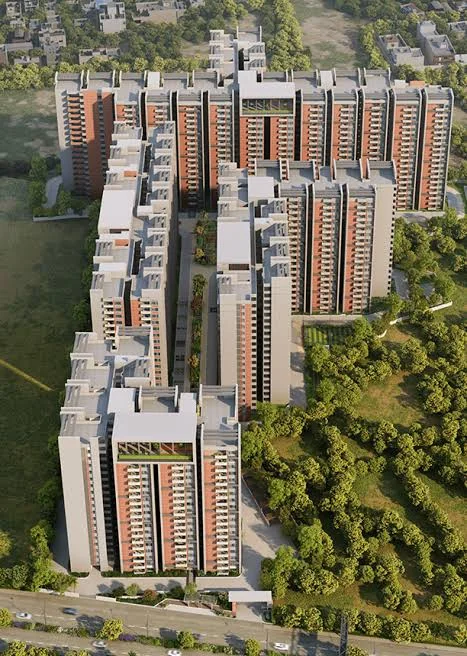
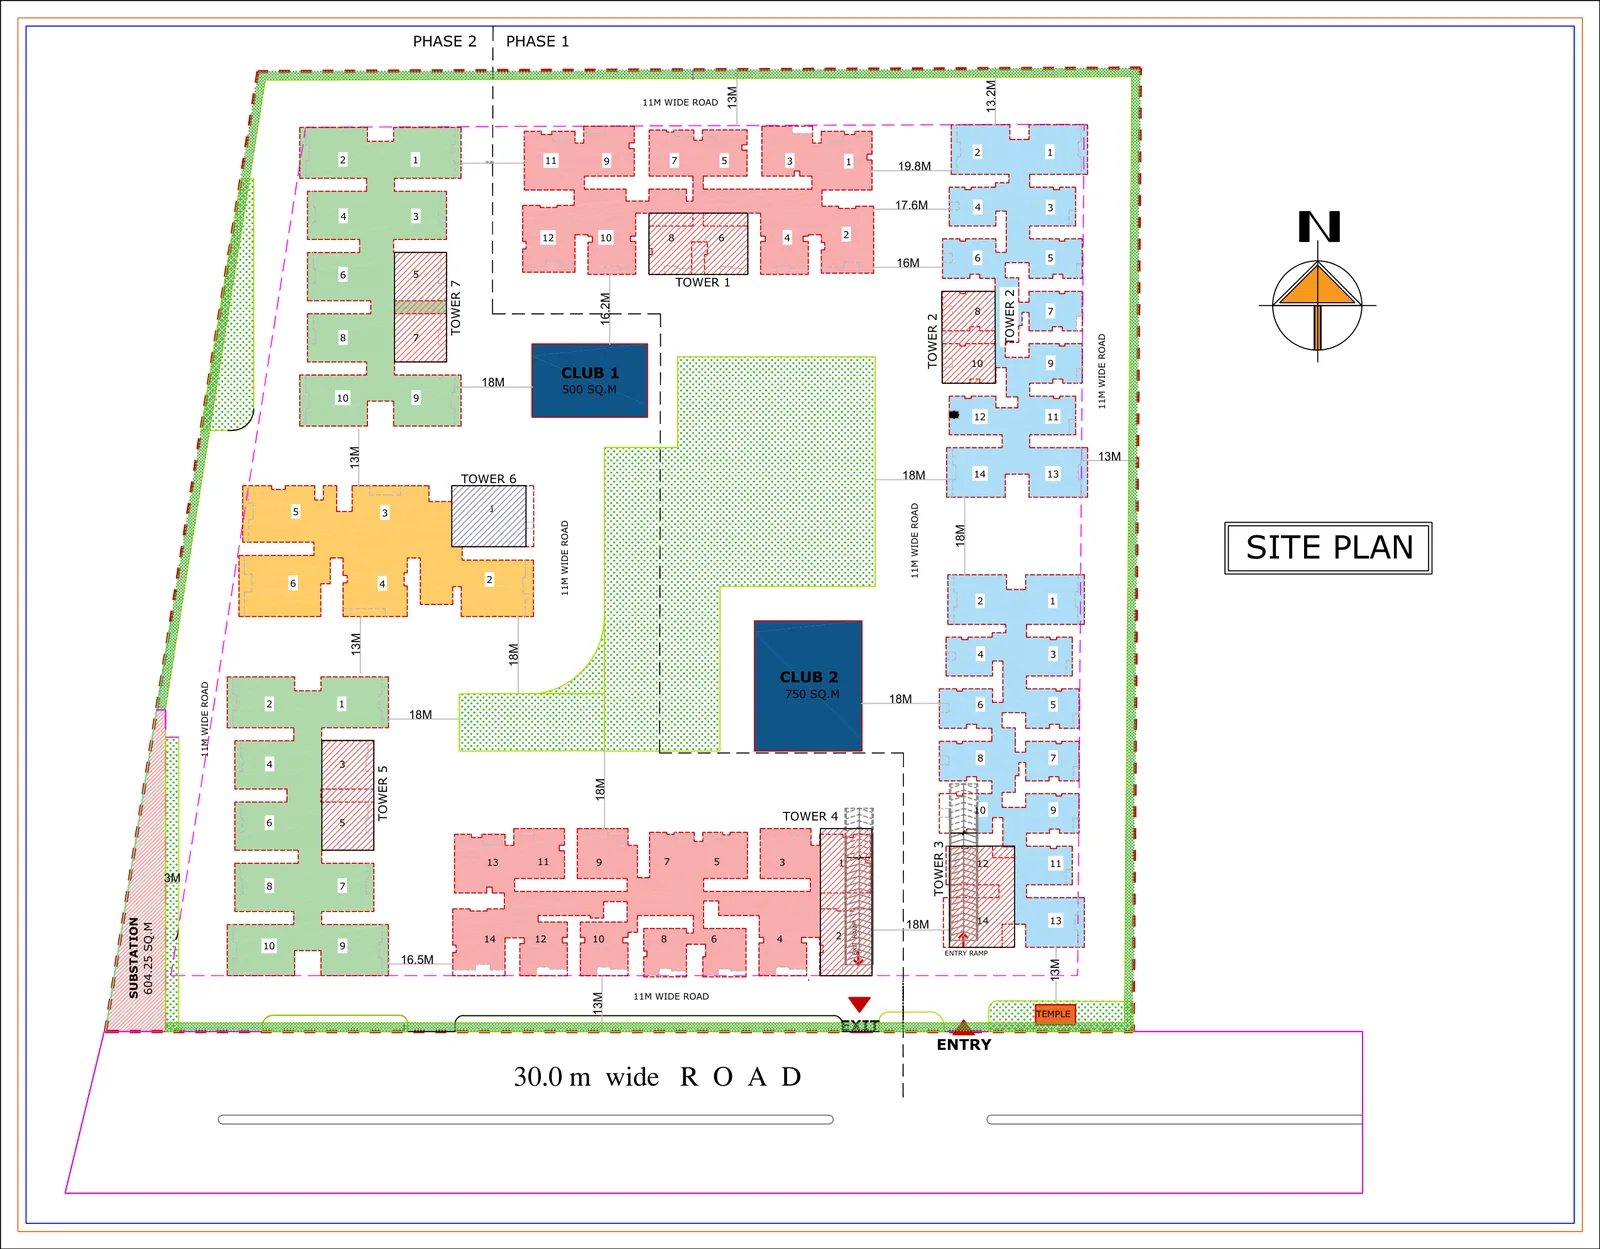
Artist's impressions of SRIAS Codename Kukatpally. All images are indicative.
What do the SRIAS Codename Kukatpally pictures show?
The first two pictures are artist's impressions of the towers seen from the air. The third is the site plan for the 12.5-acre site: seven towers of 27 floors around a large central courtyard, with Club 1 and Club 2 on the podium, the entry off the 30 m road, and Phase 1 and Phase 2 marked. The two clubhouses hold more than 100 amenities between them. The pictures and the plan are indicative: the final layout, the unit count and the phasing are confirmed at launch. Register your interest to receive the price list and cost sheet when they are released.
SRIAS Codename Kukatpally Contact Us
Upcoming Launch - Register Your Interest