SRIAS Codename Kukatpally Master Plan
Is there a Codename Kukatpally master plan?
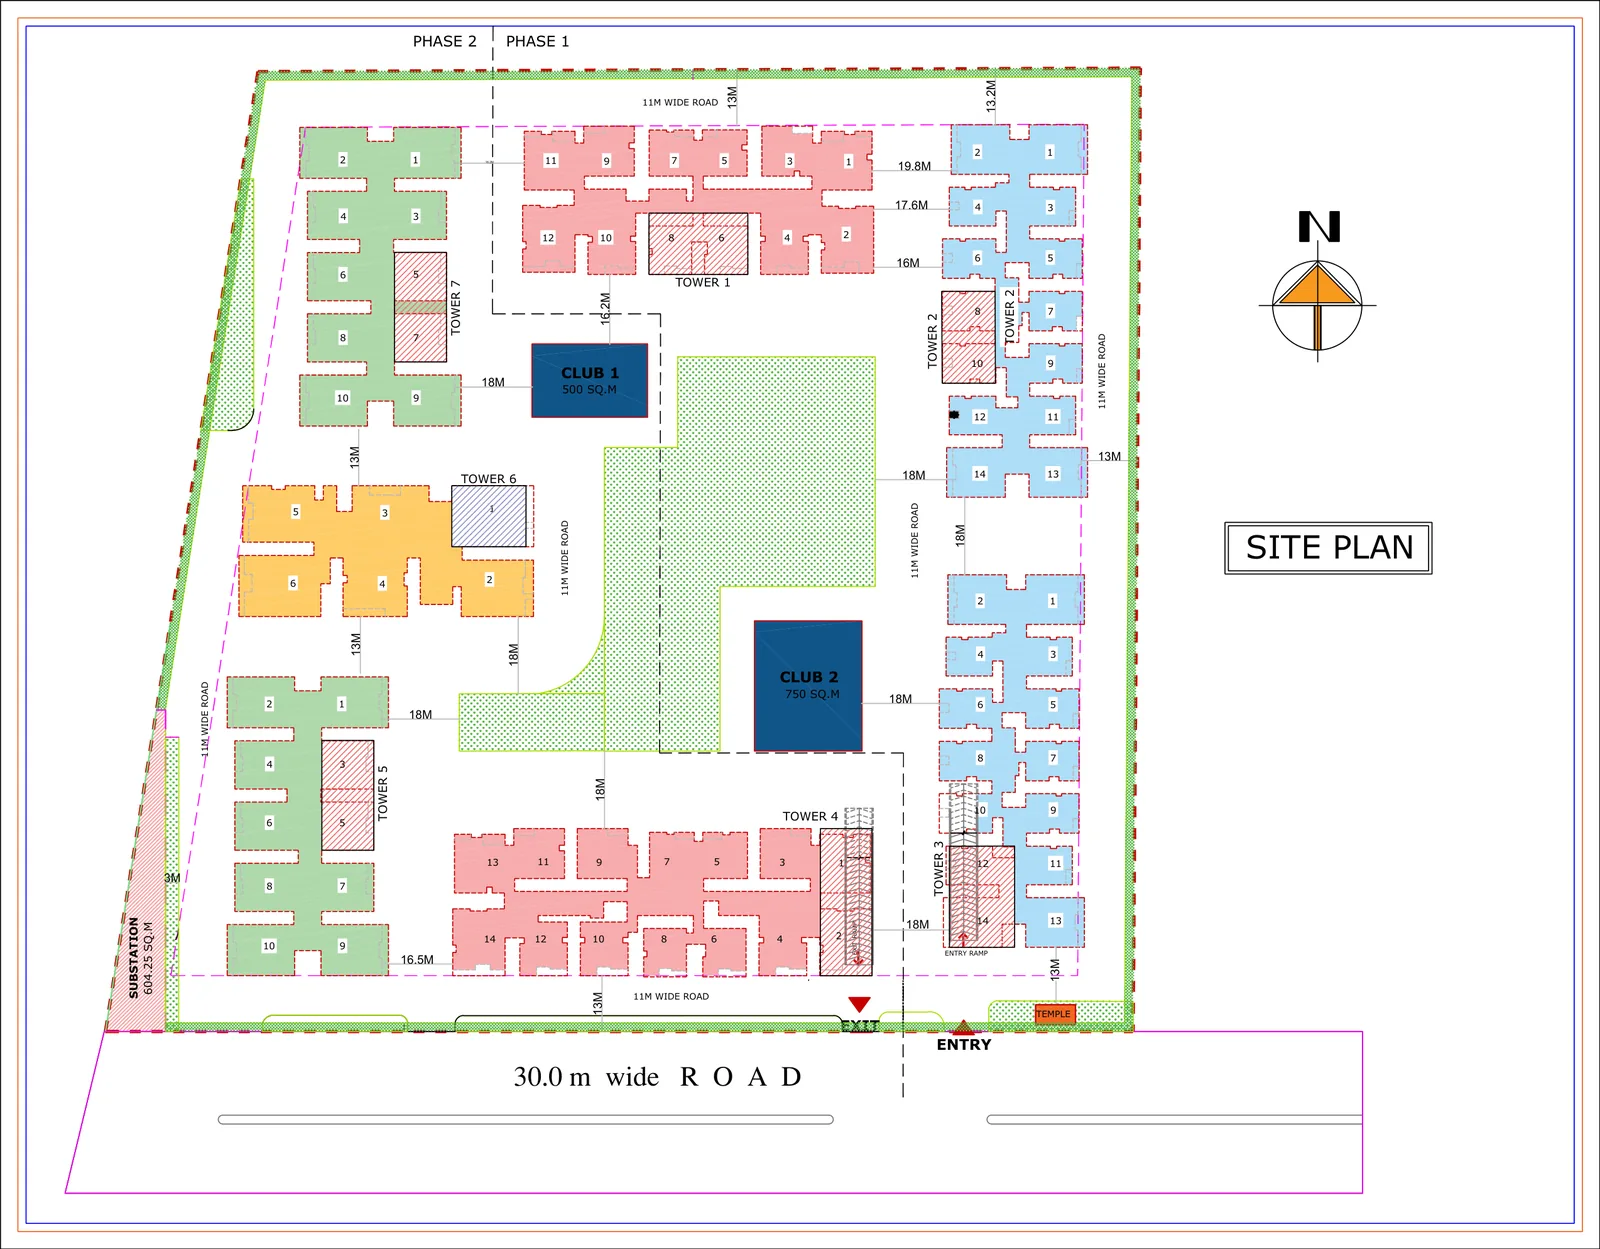
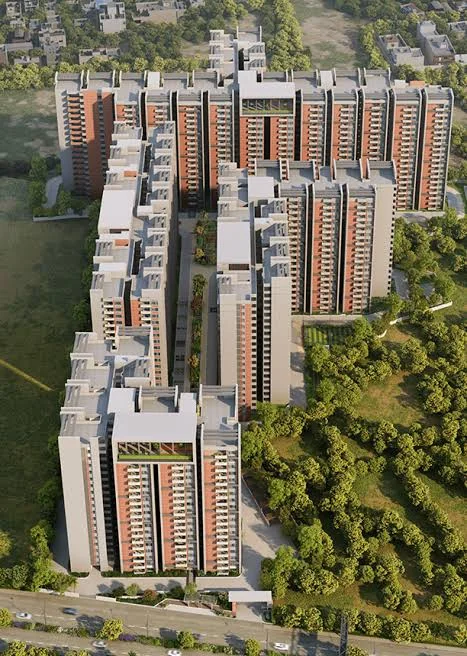
Not yet. The layout intent is a landscaped community across 12.5 acres, seven towers; the approved plan follows at launch.
The site plan sets seven towers around a large central courtyard, with Club 1 and Club 2 on the podium and the entry off the 30 m road. Phase 1 and Phase 2 are marked on the plan. The layout published here is the developer's site plan and is indicative: the final layout, the unit count and the phasing are confirmed at launch.
SRIAS Codename Kukatpally Contact Us
Upcoming Launch - Register Your Interest